• Home
  • Projects
  • Client Stories & Testimonials
  • Services
  • About
  • Our philosophy
  • Enquire Here
  • Blog
Urban Form Construction

Extensions | Renovations | New Homes
  • Home
  • Projects
  • Client Stories & Testimonials
  • Services
  • About
  • Our philosophy
  • Enquire Here
  • Blog

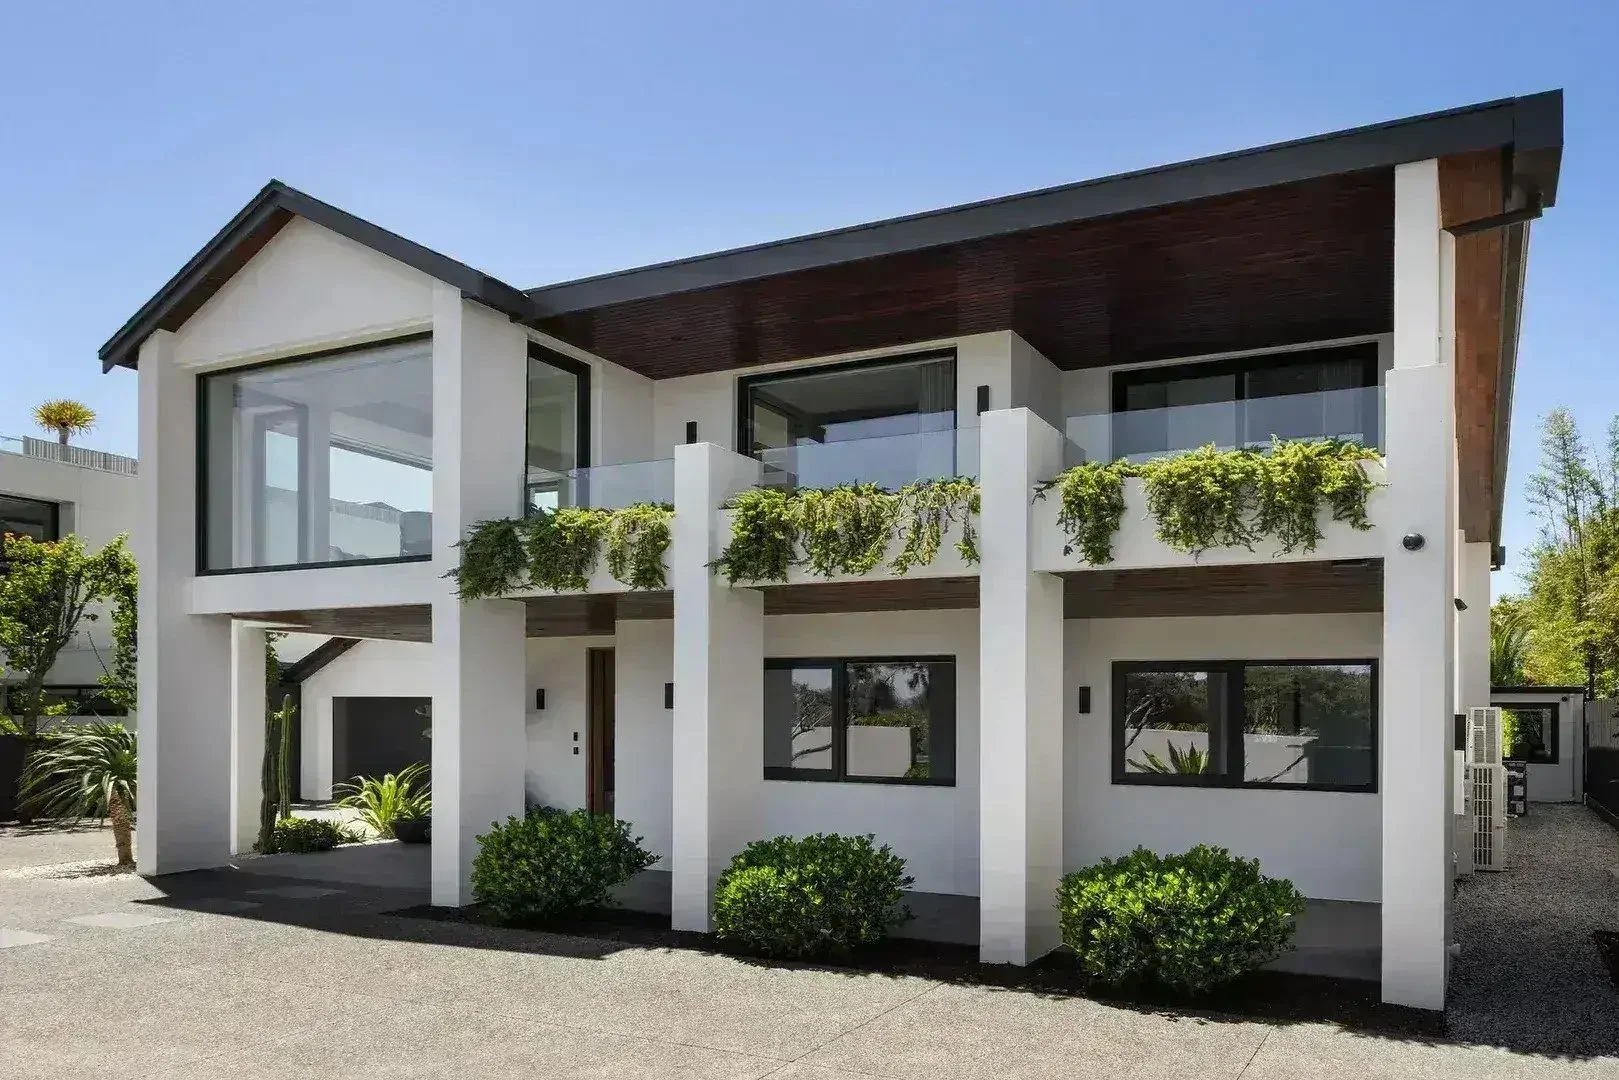
Bayside beauty overlooking Port Phillip Bay

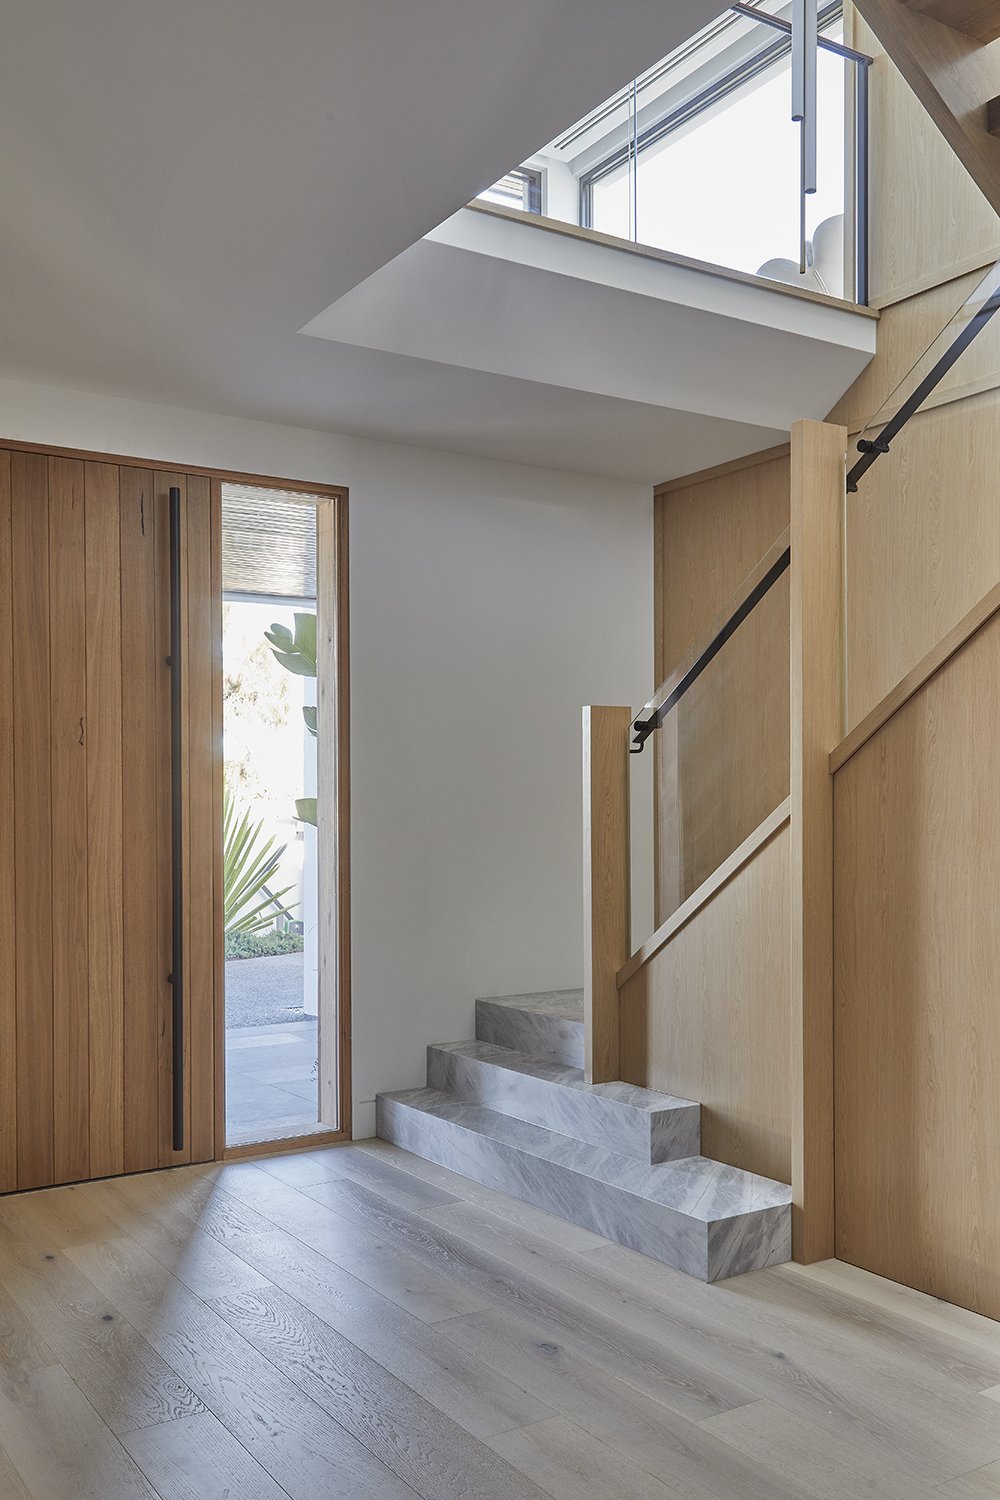
Redefining luxury bayfront living, this fully restored home was stripped back to its bare bones and meticulously rebuilt as the ultimate family retreat overlooking Melbourne’s Port Phillip Bay. Expansive windows frame ever-changing views of the water, from passing yachts to spectacular sunsets.

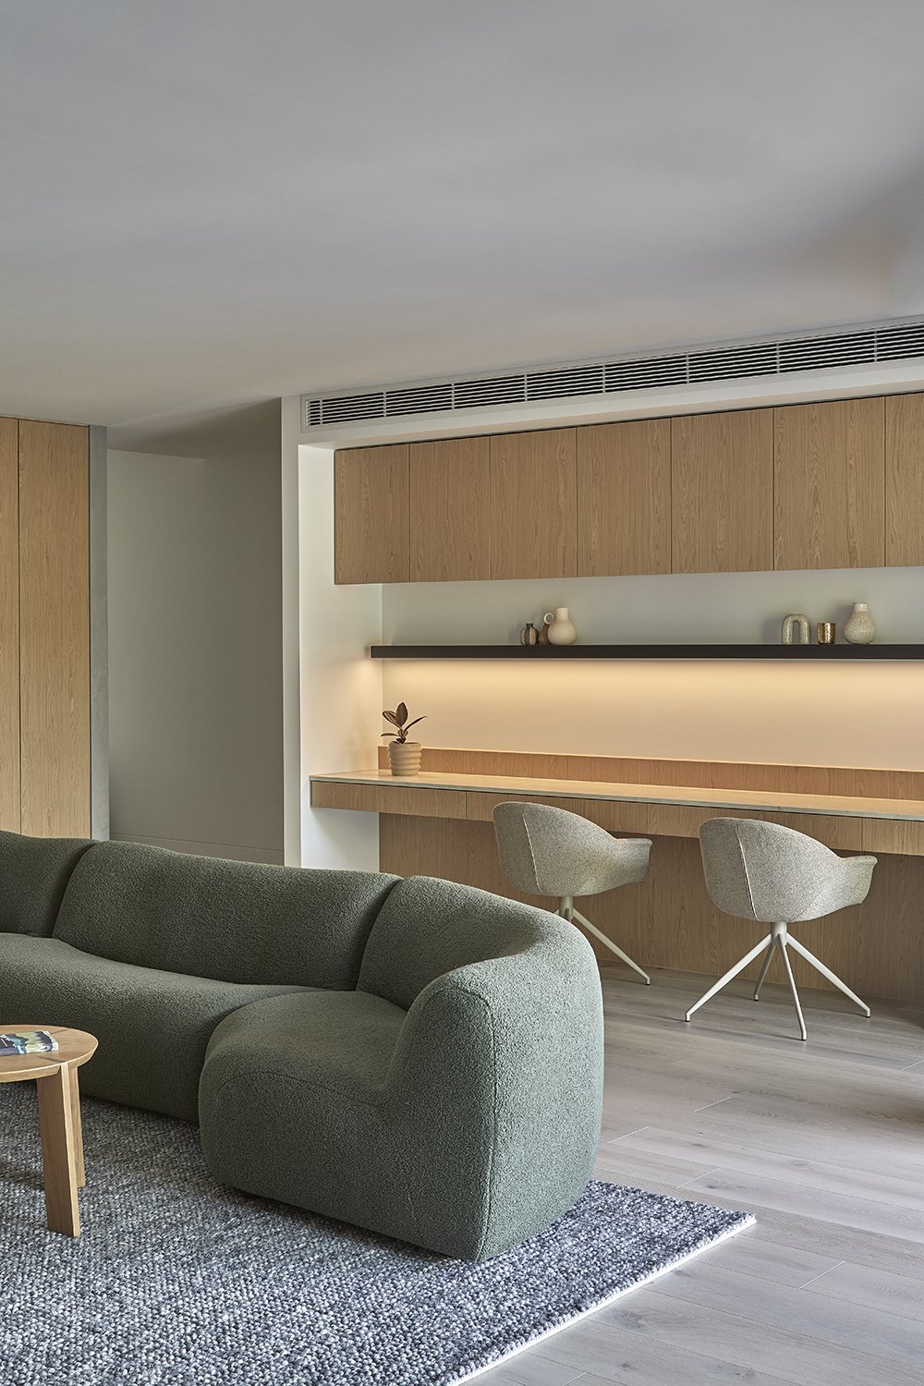
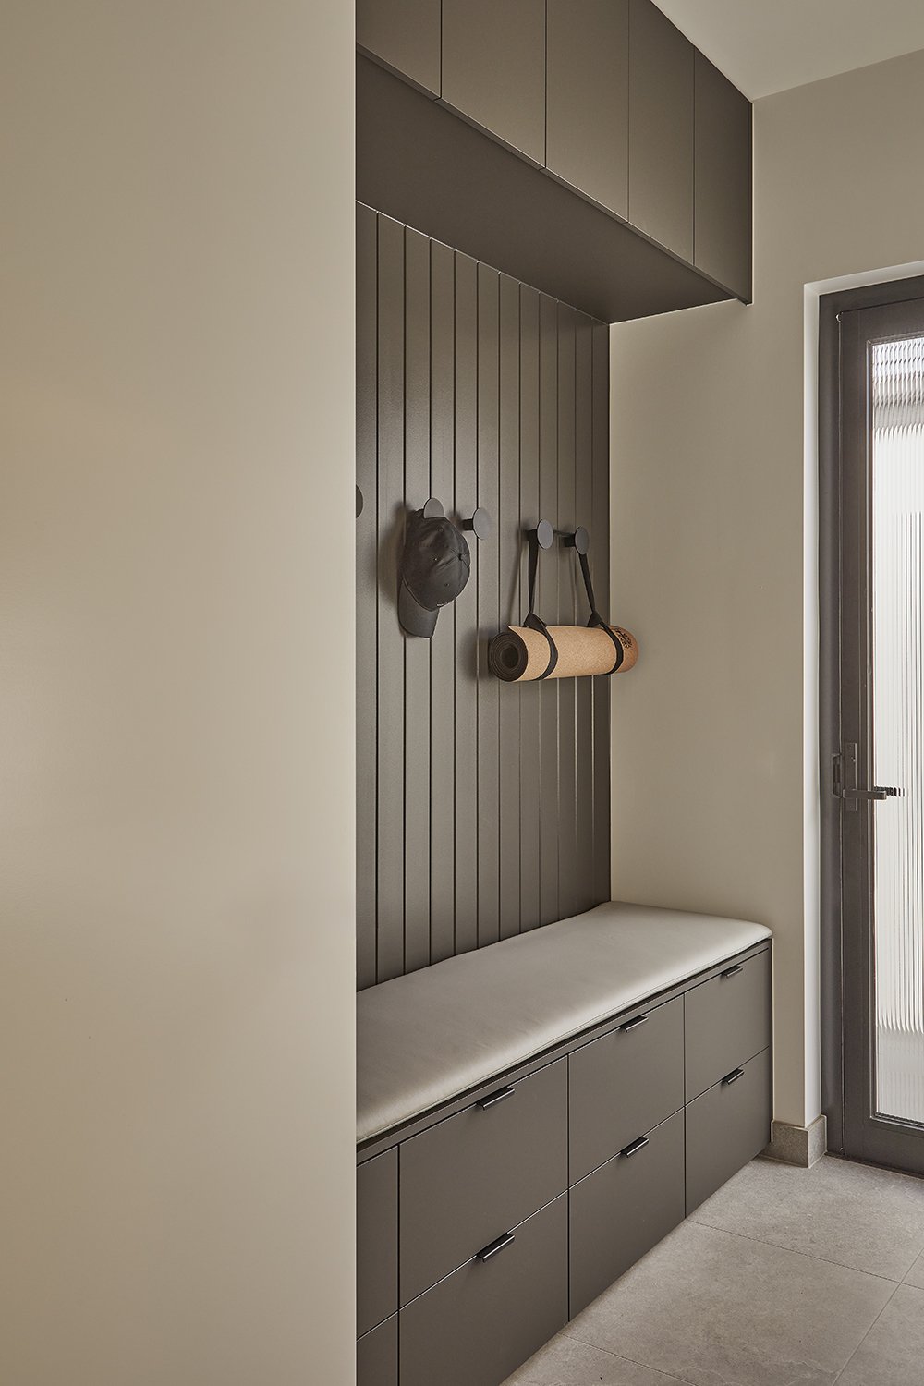
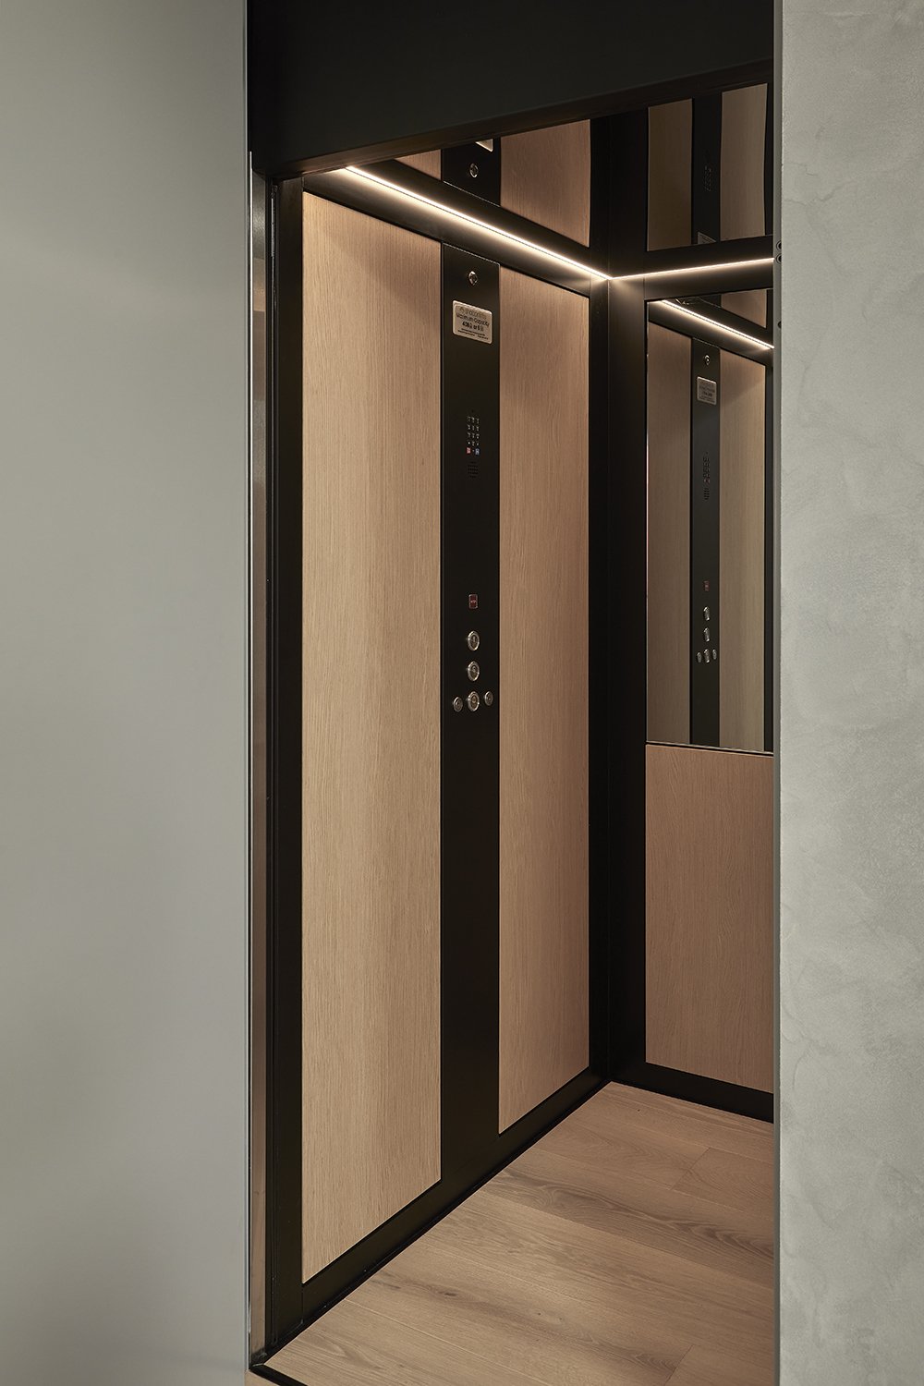
Designed for every stage of family life, the home combines everyday practicality with understated luxury. A residential accessibility lift connects each level with ease, while a dedicated mud room keeps the bustle of beach days and school runs neatly contained. A second rumpus living area flows into a purpose-built kids’ art and craft space, which has become a much-loved and well-used corner for our clients’ little ones.

Build By: Urban Form Construction 
Architecture & Interior Design By: Samuel Architecture
Photography by: Dave Kulesza

Suppliers include:
Artedomus
Everlast Stainless
All Aspects Glass
Signorino

UrbanFormConstruction_Bayside_Melbourne_01-Exterior-builder-custom-facade-modern-high-end.jpg
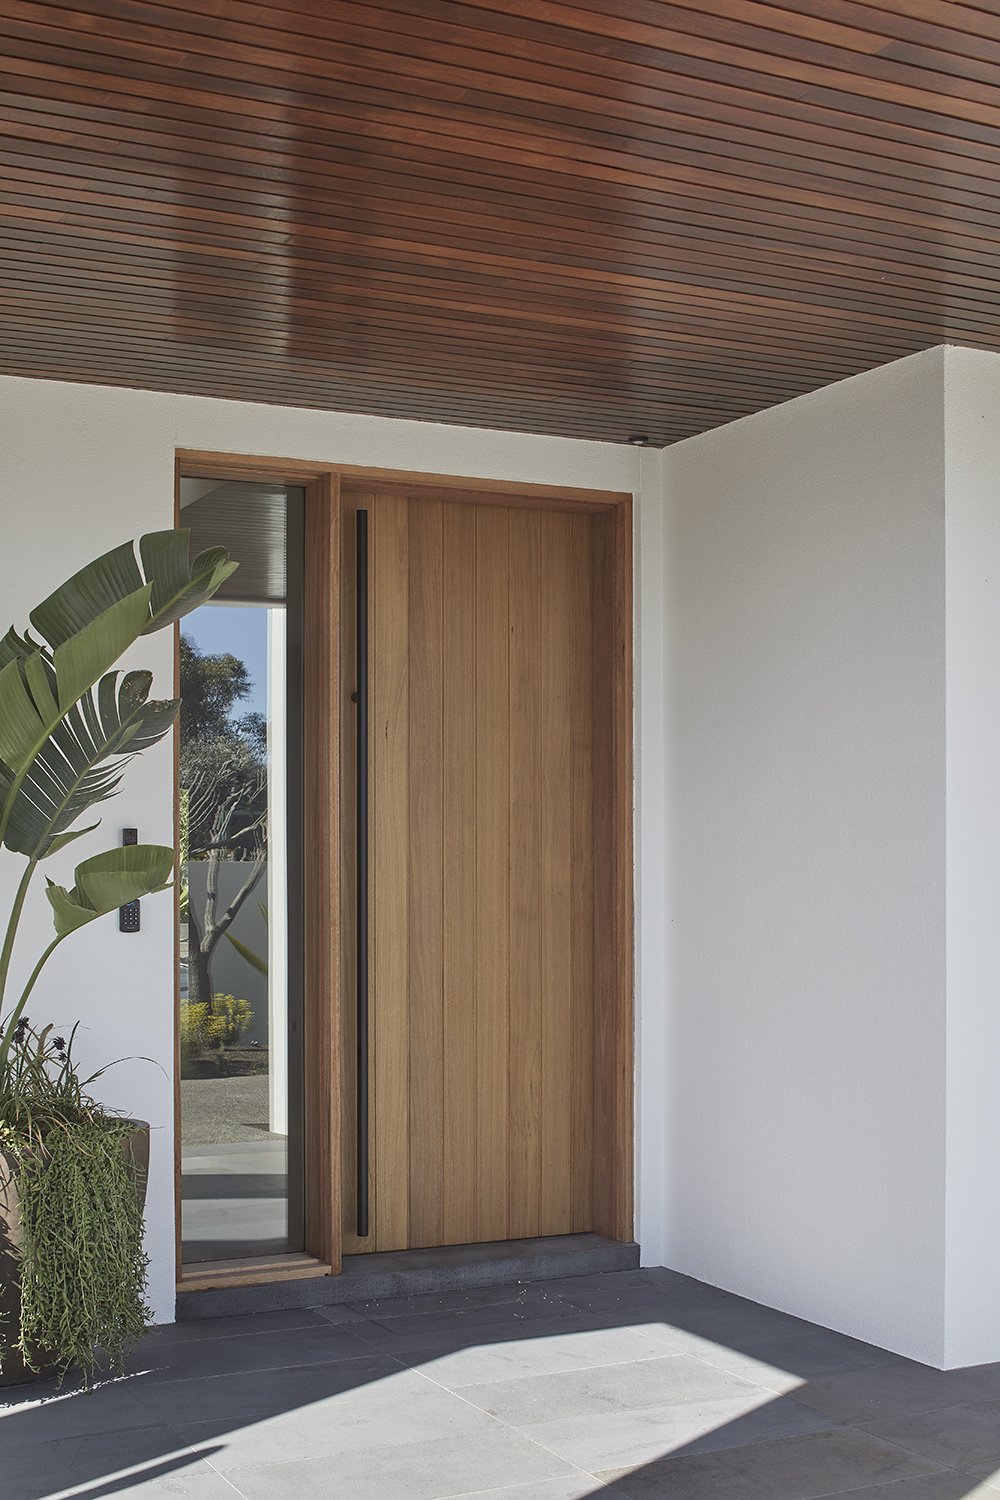
UrbanFormConstruction_Bayside_Melbourne_02-Exterior-builder-renovation-custom-timber-front-door-oversized.jpg
UrbanFormConstruction_Bayside_Melbourne_03-entry-stairs-stone.jpg
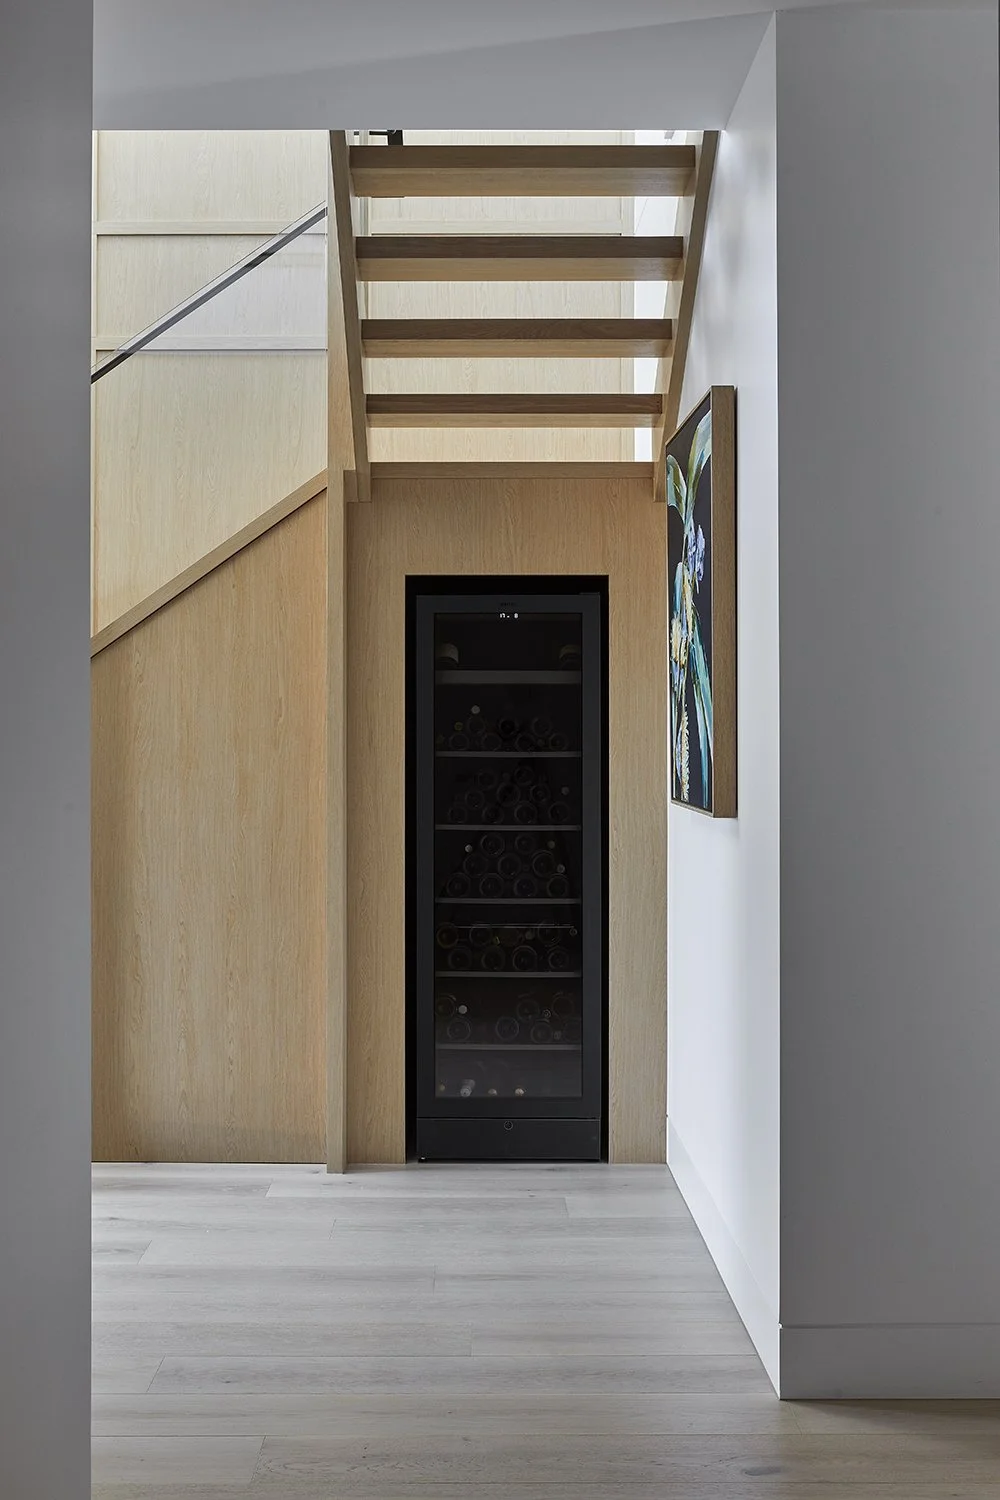
UrbanFormConstruction_Bayside_Melbourne_04-Stairs-wine-fridge.jpg
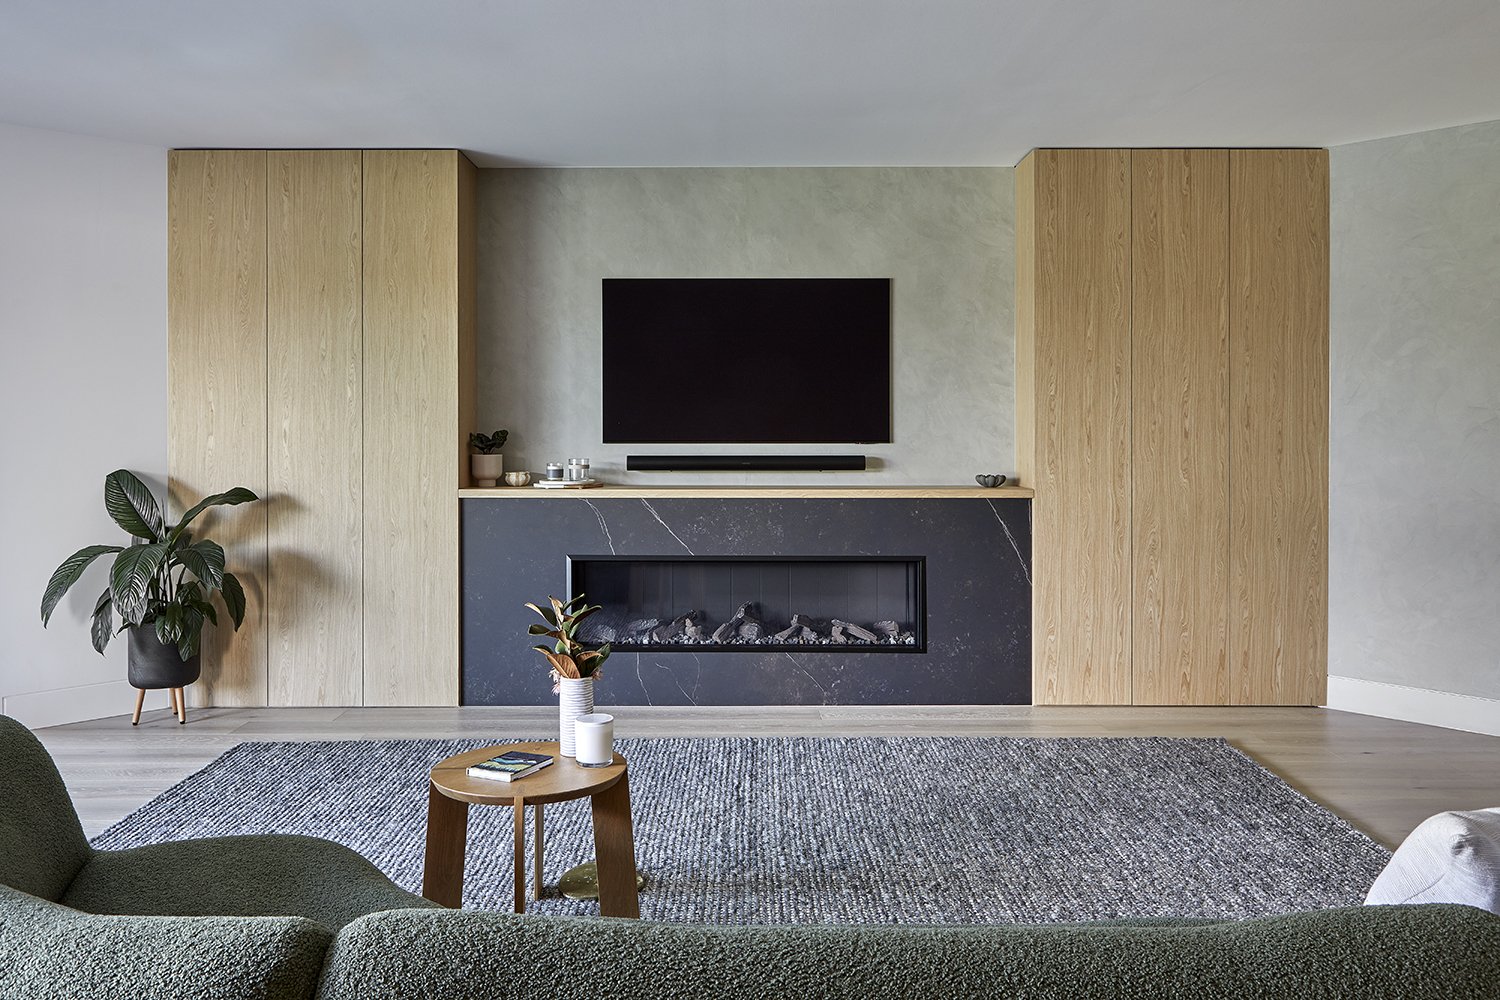
UrbanFormConstruction_Bayside_Melbourne_05-living-room-electric-fireplace-globewest.jpg
UrbanFormConstruction_Bayside_Melbourne_06-study-nook-natural-mood.jpg
UrbanFormConstruction_Bayside_Melbourne_08-Mud-room-reno-inspiration.jpg
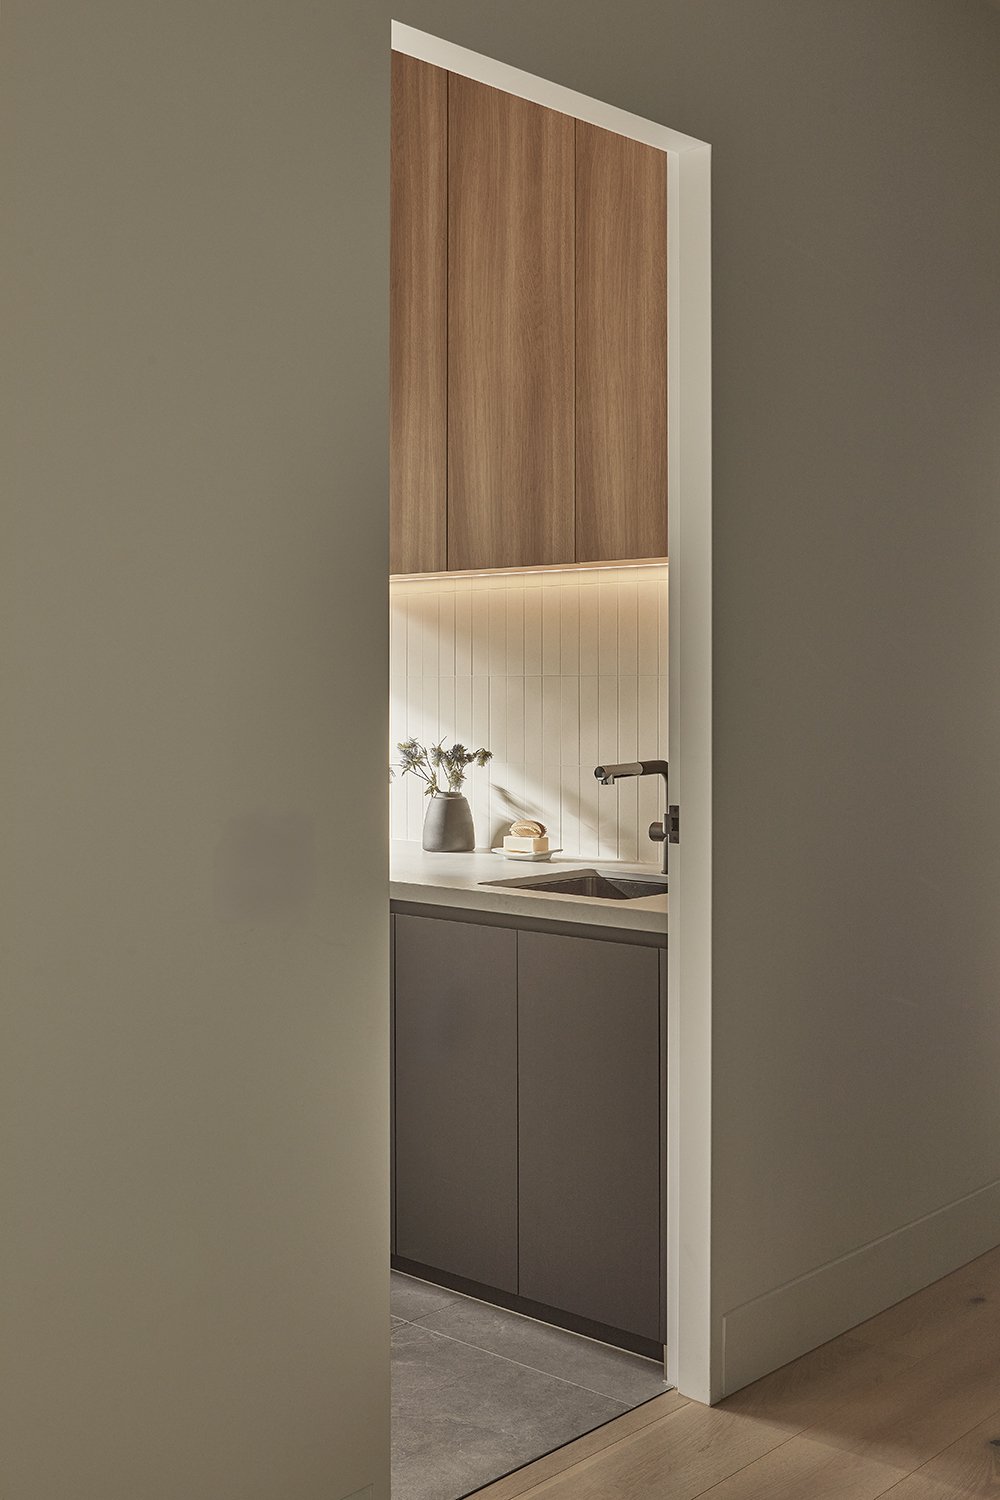
UrbanFormConstruction_Bayside_Melbourne_09_Laundry.jpg
UrbanFormConstruction_Bayside_Melbourne_09-residential-lift.jpg